
Views
Address
3744 Sw Jamros Street, Port St Lucie, FL
Price
$ 449,900
Property Attributes
- MLS#B26097445
- TypeSingle Family
- Listing Status Active
- CountySt Lucie
- CityPort St Lucie
- Area7740
- NeighborhoodPORT ST LUCIE SECTION 21
- Zip34953
- Style
- Year Built2005
- Taxes$ 3590
- Price$ 449,900
- Bedrooms4
- Full Bathrooms3
- Half Bathrooms0
- Sqr Footage2359
- Lot Size0.23 Acres
Data Source:
Beaches MLS (FL)
Property Description
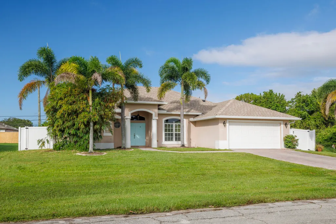
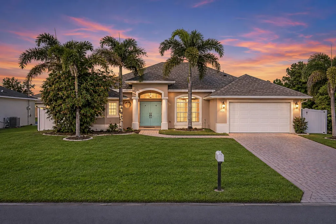
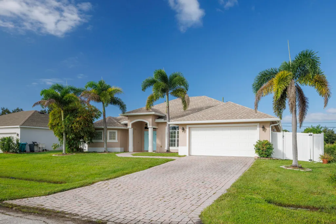
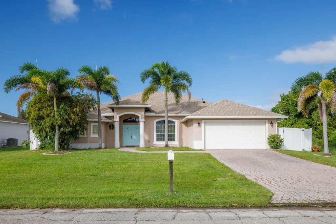
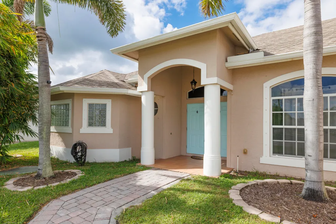
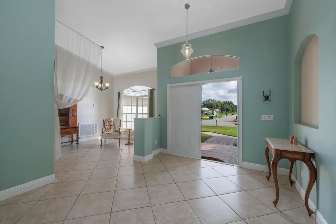
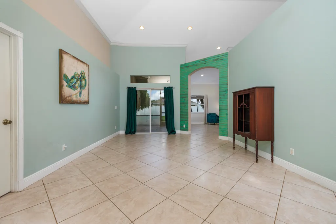
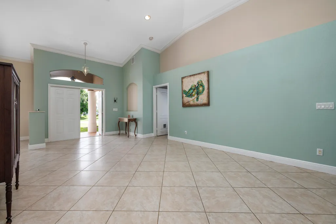
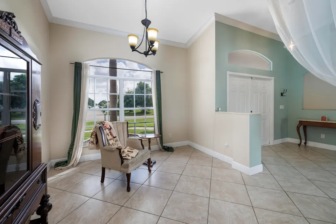
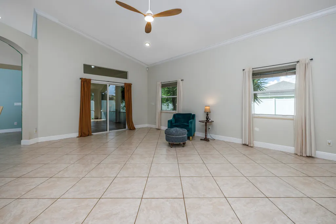
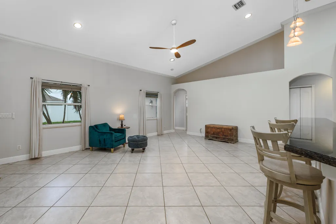
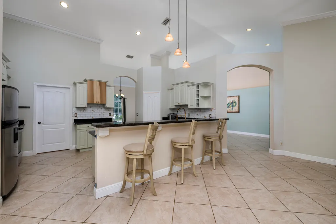
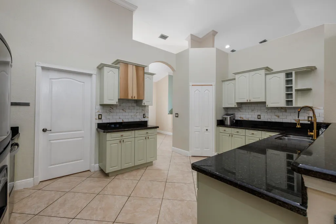
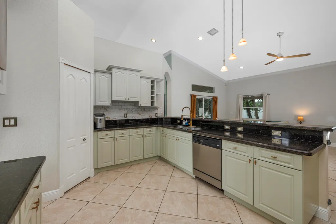
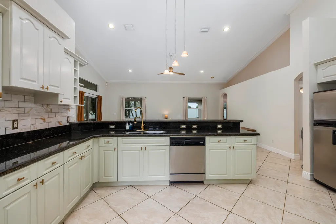
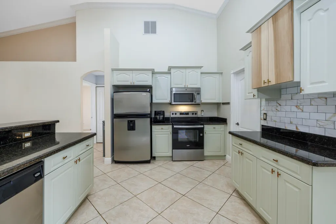
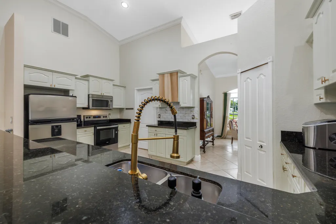
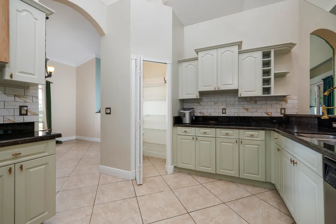
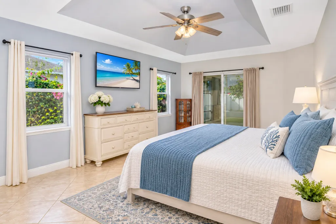
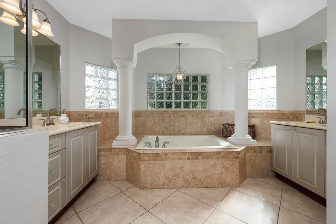
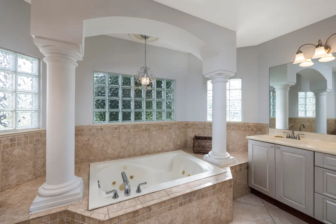
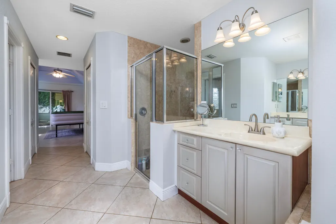
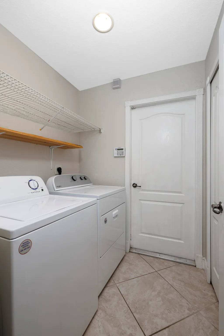
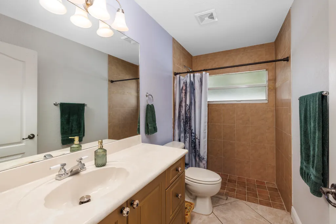
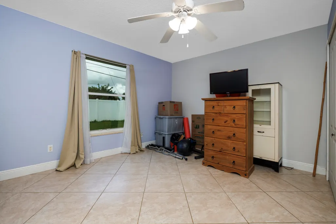
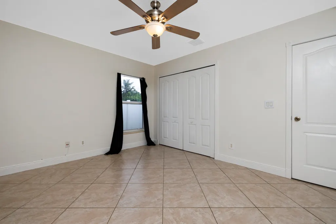
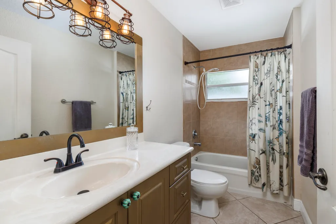
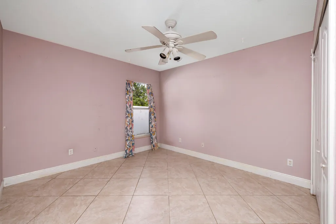
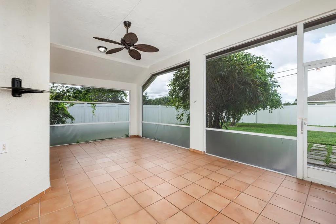
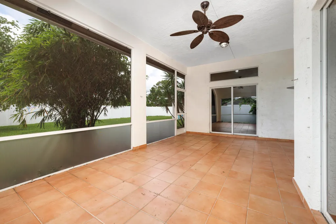
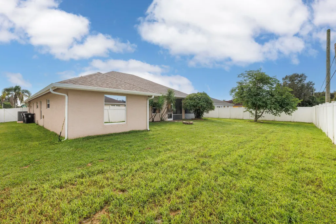
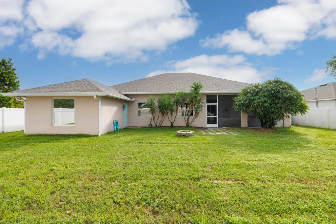
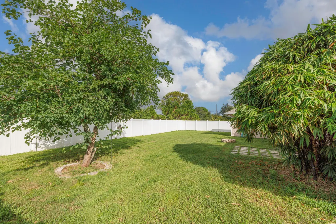
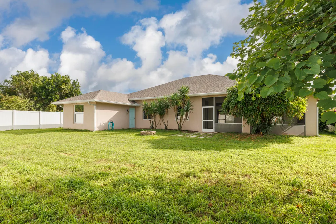
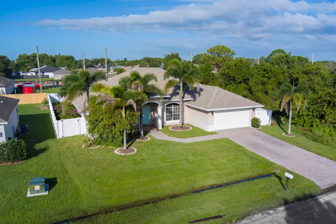
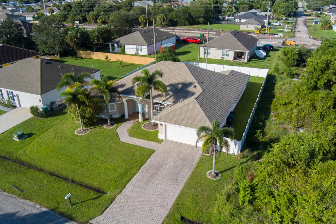
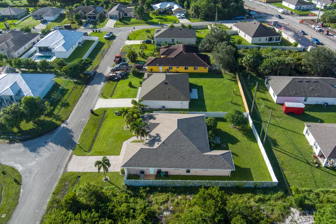
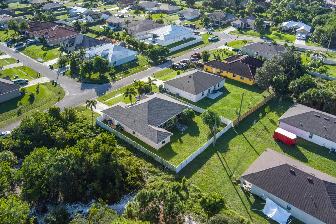
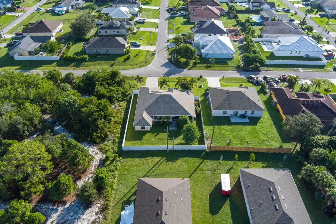
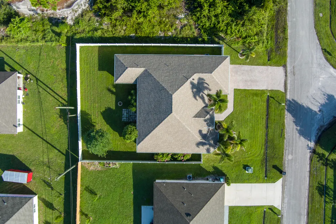
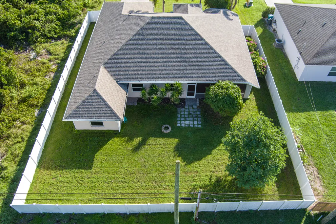
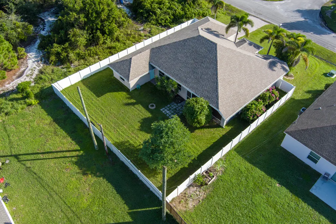
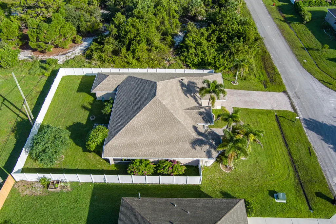
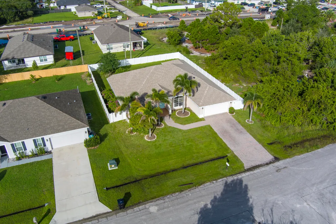
A 2024 roof, 2025 HVAC, and a fully fenced backyard make this TRIPLE SPLIT floor plan move-in-ready! 4 bedrooms, 3 full baths, and 2,359 square feet on one level with numerous layout options. There's room for multiple residents to live, to host overnight guests, set up a home office, and spread out. Vaulted ceilings and arched doorways add character, tile flooring runs throughout, and the attached 2-car garage gives you extra storage. The beautiful kitchen has plenty of cabinets, counter space and a great pantry. The separate laundry room off the kitchen also has additional storage. Three sliders lead to the screened in lanai and a separate door make for a cabana style bath or generational suite. The white vinyl privacy fence along with irrigation for the lawn creates various options for outdoor Florida living spaces, plenty of space for pets, a pool, garden, playscape; fire pit or games at a Sunday cookout. Play a round of pickleball at Whispering Pines Park, meet friends for dinner in Tradition Square, or knock out your errands at The Landing at Tradition. Cleveland Clinic Tradition Hospital is nearby, and access to I-95 and Florida's Turnpike gives you two options for commuting or heading out of town. When the weekend rolls around, pack the beach bag for Hutchinson Island, cast a line from the Port District Boardwalk, or launch the boat at Veterans Park at Rivergate for a day on the St. Lucie River. Schedule your private showing and see what everyday life on Florida's Treasure Coast could look like from here!
| Elementary School | Middle School | High School |
|---|---|---|
| Oak Hammock K-8 Elementary School | Southport Middle School | Treasure Coast High School |
| Price History | |
|---|---|
| 11/7/2026 | Listed $449,900 |
General Features
| Membership Required | false |
|---|---|
| Sewer | Public Sewer |
| Heating | Central,Electric |
| Cooling | Central Air,Ceiling Fan(s),Electric |
| Utilities | Cable Available,Electricity Connected,Sewer Available,Water Connected |
| Possession | Close Of Escrow |
| Roof | Shingle |
| Appliances | Cooktop,Dryer,Dishwasher,Electric Range,Electric Water Heater,Disposal,Microwave,Refrigerator,Water Heater,Washer |
| Garage Spaces | 2 |
| Architectural Style | Traditional |
| Construction Materials | CBS (Concrete Block Structure),Block,Stucco |
| Pets Allowed | No Pet Restrictions,Yes |
| Year Built | 2005 |
| View | City,Other |
| Stories Count | 1 |
| Levels | One |
| Property Subtype | Single Family Residence |
| Tax Year | 2025 |
| Waterfront Features | None |
| Accessibility | None |
| County | St Lucie |
| New Construction | false |
| Property Type | Residential |
| Attached Garage | true |
| Subdivision Name | PORT ST LUCIE SECTION 21 |
| Facing Direction | South |
| Garage Y/N | true |
| Total Rooms | 3 |
| Full Baths | 3 |
| Status | Active |
| Directions | Take I-95 N, SW Gatlin Blvd, and SW Savona Blvd to SW McCoy Ave. Turn left onto SW McCoy Ave. Turn right onto SW Jamros St. The Destination will be on the right. |
| High School | Treasure Coast |
| City | Port St Lucie |
| Senior Community Y/N | false |
| MLS Area | 7740 |
| Carport Y/N | false |
| Elementary School | Oak Hammock K-8 |
| Land Lease Y/N | false |
| Tax Annual Amount | 3590.68 |
| Middle/Junior High School | Southport |
| Property Condition | Resale |
| MLS Area Minor | SL01 |
| Virtual Tour | https://www.propertypanorama.com/3744-SW-Jamros-Street-Port-St-Lucie-FL-34953--B26097445/unbranded |
| Standard Status | Active |
| Occupancy Type | Owner |
| Property Sub Type Additional | Single Family Residence |
| PostalCity | Port St. Lucie |
| Legal Description | PORT ST LUCIE-SEC 21- BLK 2056 LOT 4 (MAP 44/30N) (OR 3094-2773) |
Interior Features
| Interior Amenities | Breakfast Bar,Bidet,Breakfast Area,Bathtub,Dining Area,Separate/Formal Dining Room,Dual Sinks,Family/Dining Room,Garden Tub/Roman Tub,High Ceilings,Pantry,Sitting Area in Primary,Split Bedrooms,Soaking Tub,Separate Shower,Vaulted Ceiling(s),Walk-In Closet(s) |
|---|---|
| Flooring | Tile |
| Total Stories | 1 |
| Air Conditioning Y/N | true |
| Heating Y/N | true |
| Fireplace Y/N | false |
| Laundry Features | Laundry Room |
| Total Bedrooms | 4 |
| Main Level Bedrooms | 3 |
| Main Level Bathrooms | 4 |
| Total Baths | 3 |
Exterior Features
| Private Pool | false |
|---|---|
| Fencing | Back Yard,Fenced,Vinyl |
| Parking Features | Attached,Concrete,Garage,Garage Door Opener |
| Lot Features | Sprinklers Automatic,< 1/4 Acre |
| Water Source | Public |
| Total Parking | 2 |
| Lot Size Area | 10000 |
| Foundation Details | Slab |
| Spa | false |
| Building Area Total | 3061 |
| Lot Size Acres | 0.23 |
| Road Surface Type | Asphalt |
| Waterfront Y/N | false |
| Covered Spaces | 2 |
| Road Responsibility | Public Maintained Road |
Amenities
- Foreclosure
- Views
- Short Sale
- New Construction
- Adult 55+
- Lease To Own
- No HOA Fees
- Furnished
- Primary On Main
- Air Conditioning
- Seller Finance
- Green
- Fixer Upper
- Horse
- Golf
- Fireplace
- Deck
- Garage
- Basement
- Pool
Property vs Single Family Average in 34953
Price
Taxes
Year Built
 Copyright © MFRMLS.com All information deemed reliable but not guaranteed. All properties are subject to prior sale, change or withdrawal. Neither listing broker(s) or information provider(s) shall be responsible for any typographical errors, misinformation, misprints and shall be held totally harmless. Listing(s) information is provided for consumers personal, non-commercial use and may not be used for any purpose other than to identify prospective properties consumers may be interested in purchasing. Information on this site was last updated Last updated on November 7, 2026 4:52 PM UTC The listing information on this page last changed on Last updated on November 7, 2026 4:52 PM UTCd. The data relating to real estate for sale on this website comes in part from the Internet Data Exchange program of MFR MLS.
All information deemed reliable but not guaranteed. All properties are subject to prior sale, change or withdrawal. Neither listing broker(s) or information provider(s) shall be responsible for any typographical errors, misinformation, misprints and shall be held totally harmless. Listing(s) information is provided for consumers personal, non-commercial use and may not be used for any purpose other than to identify prospective properties consumers may be interested in purchasing.
Updated on November 7, 2026 4:52 PM UTC
 All information deemed reliable but not guaranteed. All properties are subject to prior sale, change or withdrawal. Neither listing broker(s) or information provider(s) shall be responsible for any typographical errors, misinformation, misprints and shall be held totally harmless. Listing(s) information is provided for consumer's personal, non-commercial use and may not be used for any purpose other than to identify prospective properties consumers may be interested in purchasing. The data relating
